

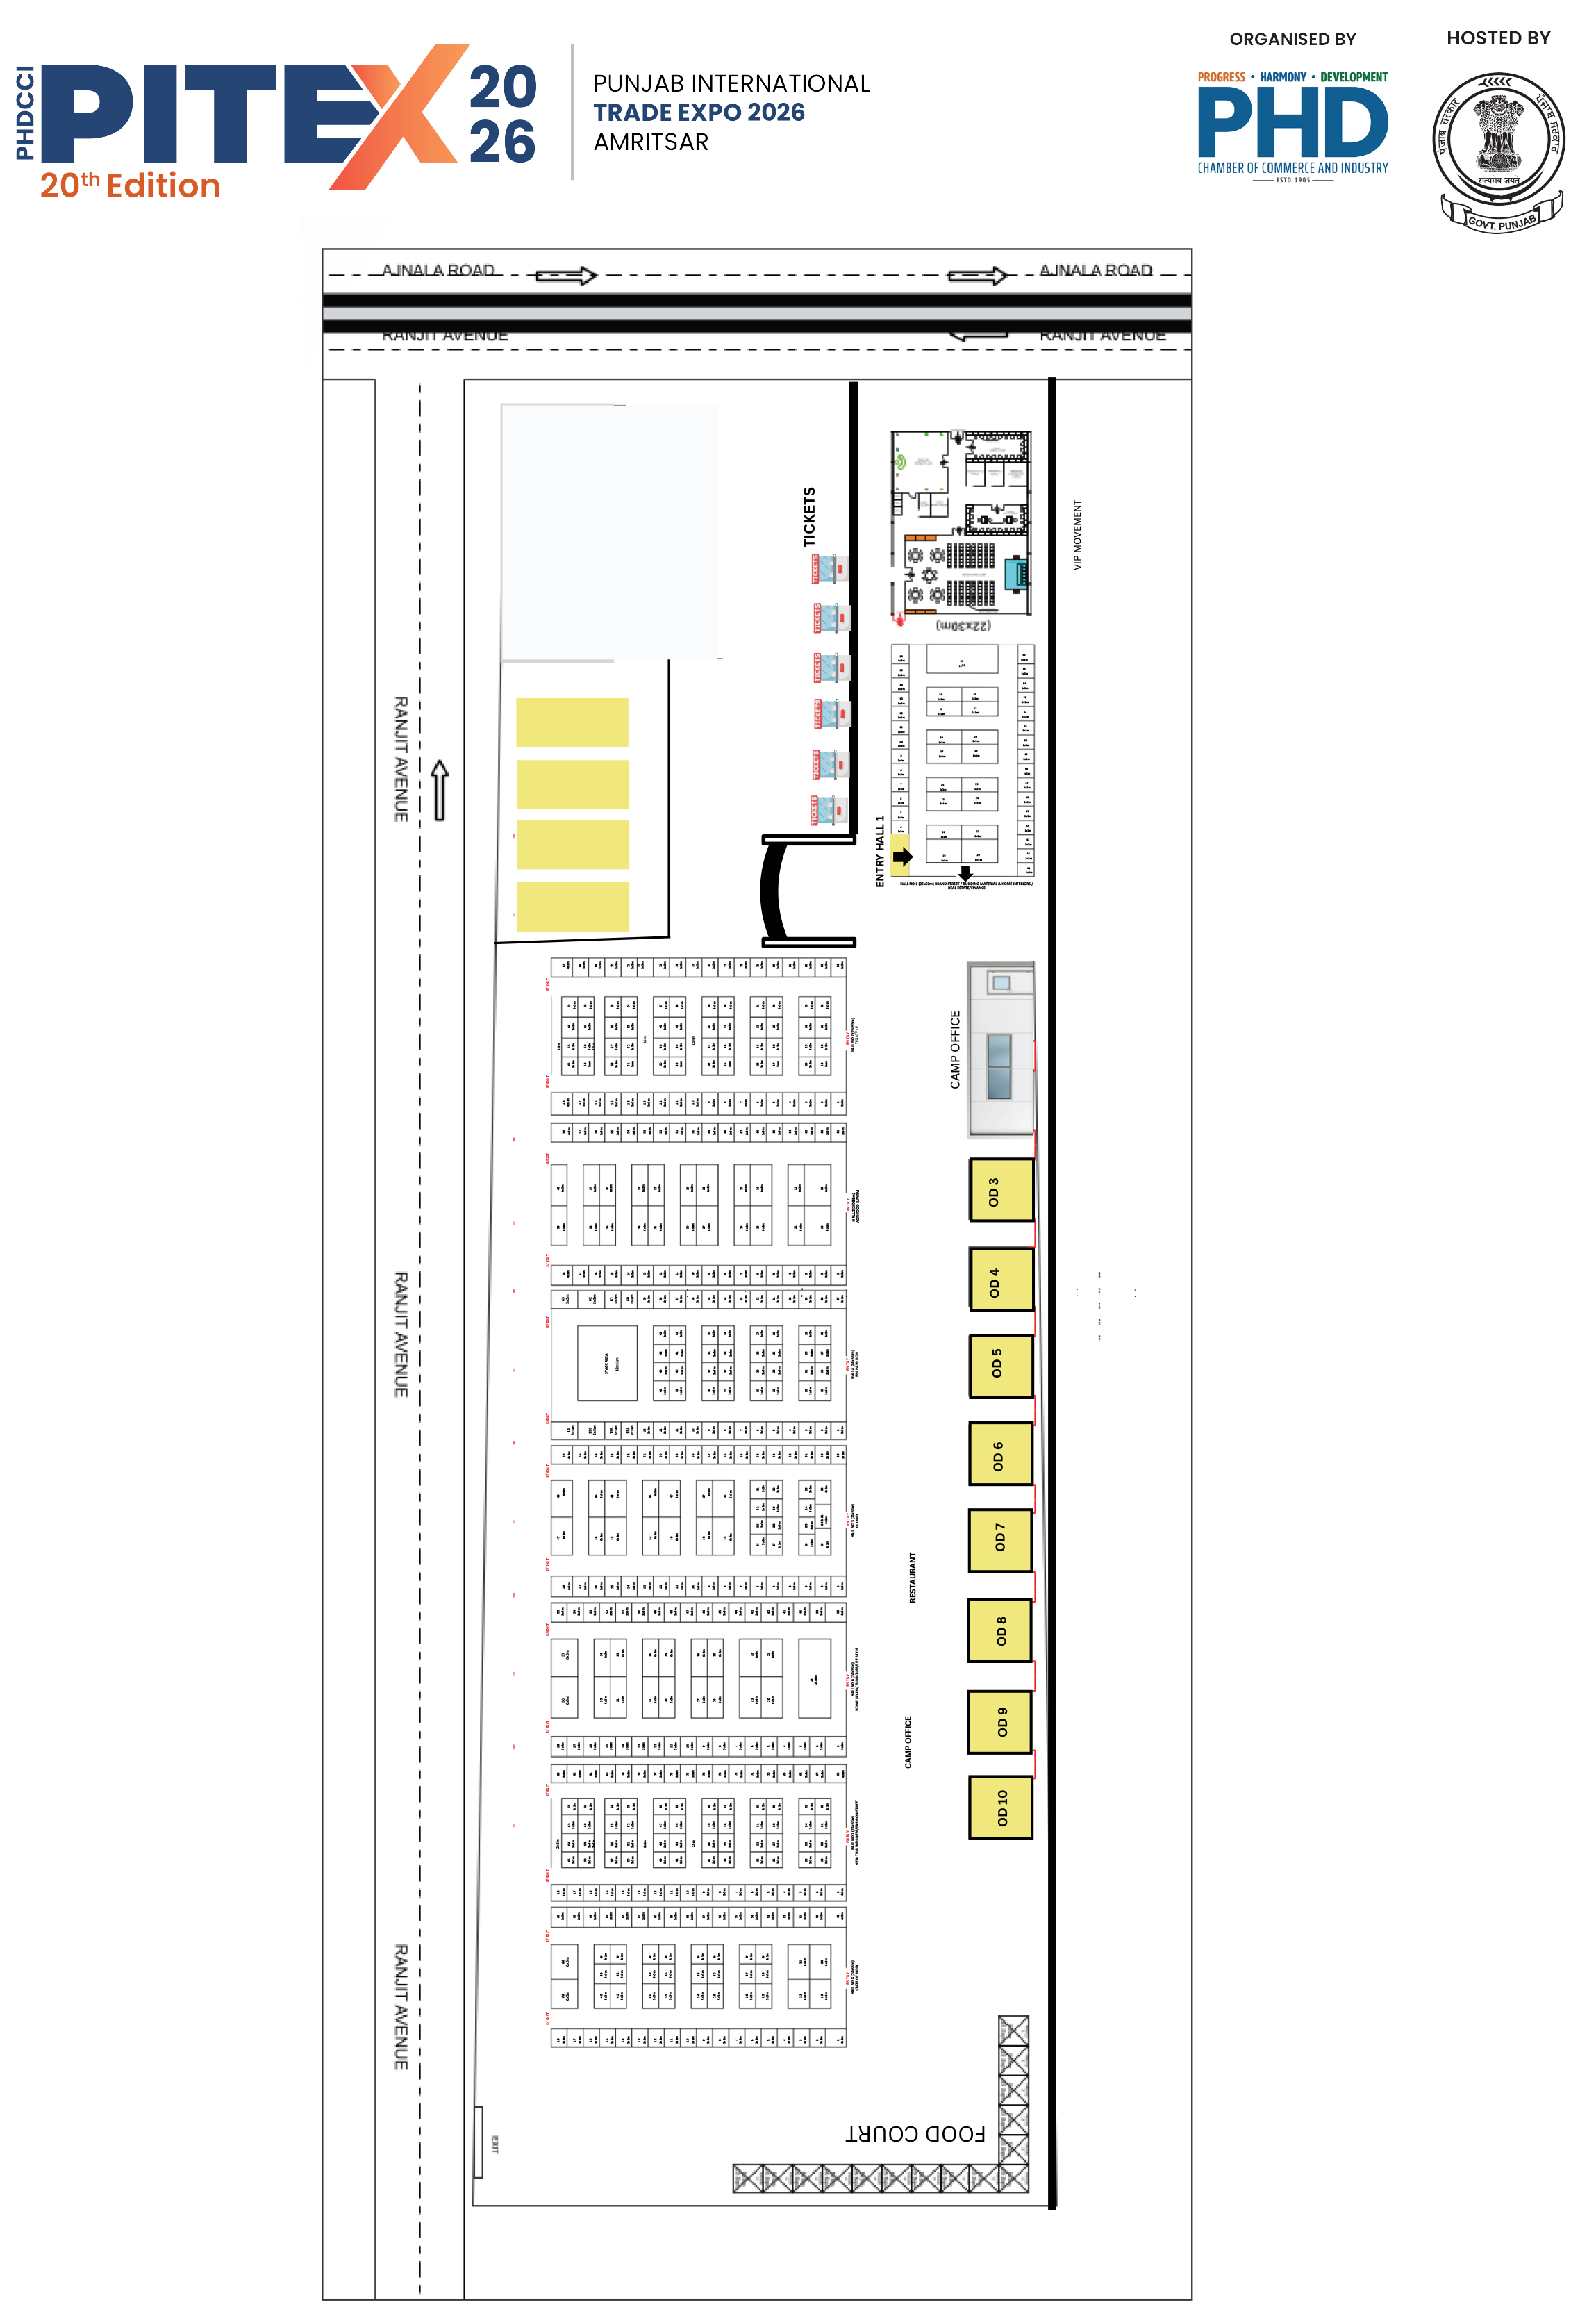
Layout Plan
Eight exhibition halls along Ranjit Avenue, with entry and ticketing at the Ajnala Road end, outdoor display spaces and a food court.
Zoom in and drag to explore the plan.
Halls and pavilions
Hall allocation as printed on the 2026 layout plan.
- Hall 1 25 × 50 mBrand Street, Building Material & Home Interiors, Real Estate, Finance
- Hall 2 25 × 55 mTexStyle
- Hall 3 Agri, Food & Farm
- Hall 4 24 × 55 mBNI Pavilion
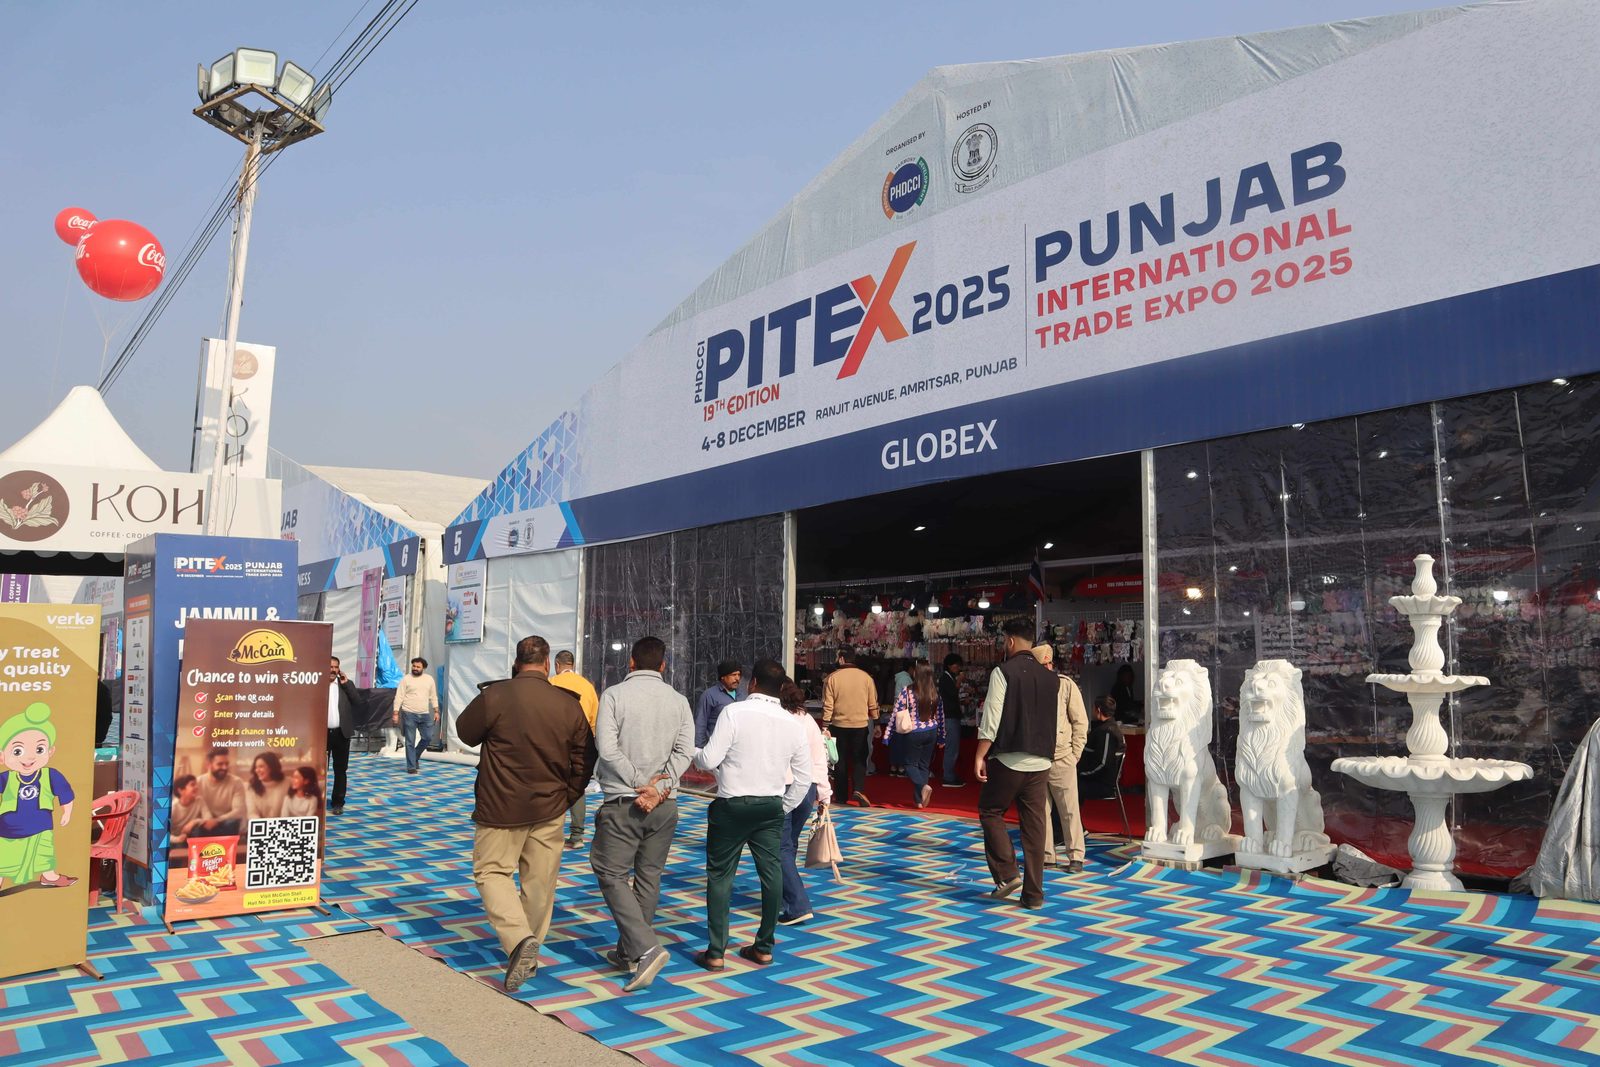
- Hall 5 24 × 55 mGlobex
- Hall 6 24 × 55 mHome Décor, Furniture & Lifestyle
- Hall 7 24 × 55 mHealth & Wellness, Fashion Street
- Hall 8 24 × 55 mStates of India
What comes with a shell stall
Each booth has a modular structure, fascia with company name, one electric plug point (5/15 amps), synthetic carpet, waste paper basket and general security during the fair period.
- Exhibition timing: 10:00 to 20:00 hrs
- Extra furniture is available from the contractor on a chargeable basis
- Allotment of stalls is strictly first-come, first-served
| Stall size (sqm) | Tables | Chairs | Focus lamps |
|---|---|---|---|
| 9 | 1 | 2 | 3 |
| 12 | 1 | 2 | 4 |
| 15 | 2 | 4 | 5 |
| 18 | 2 | 4 | 6 |
| 21 | 2 | 4 | 7 |
| 24 | 2 | 4 | 8 |
| 27 | 3 | 6 | 9 |
| 30 | 4 | 6 | 10 |
| 32 | 5 | 8 | 10 |
| 36 | 5 | 8 | 12 |